
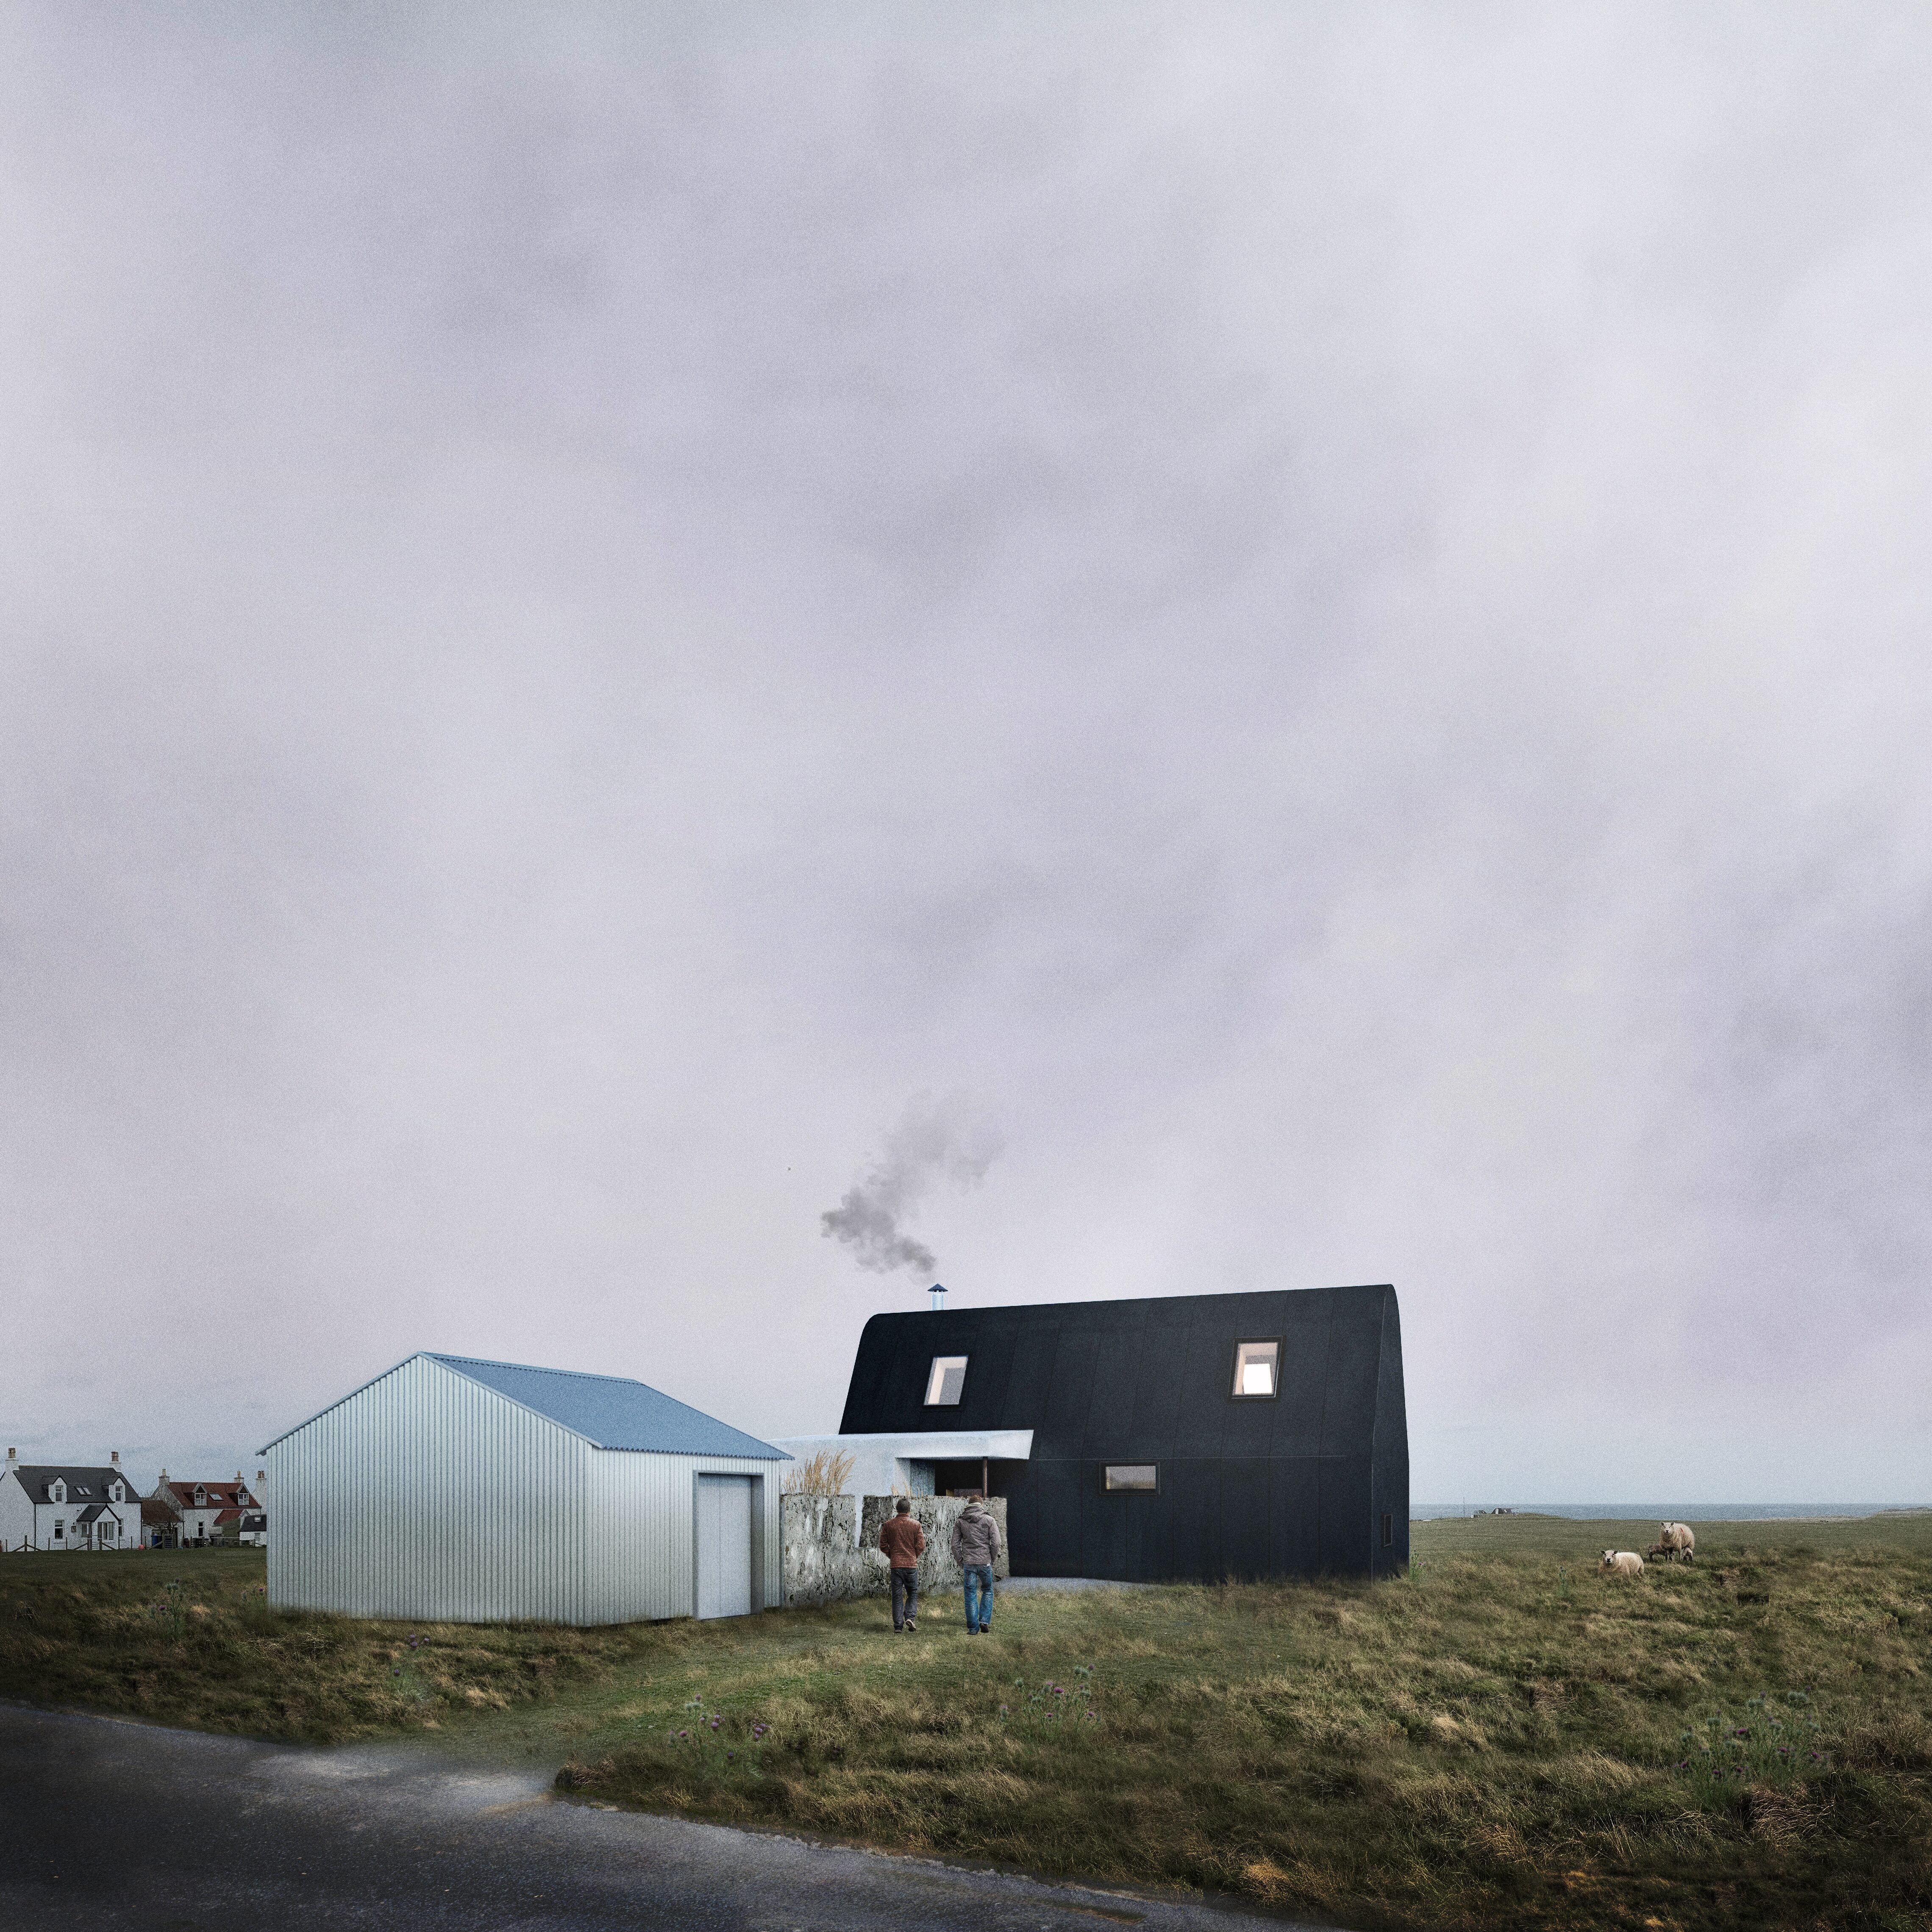
New Black HouseTiree , Scotland
Our house at Ballevulin, Tiree, represents an important step in our development of bespoke timber kits for remote locations, allowing construction economies to be allied with strong architectural character while responding to local conditions.

This example is a small two-bedroom property with an outhouse that frames an external courtyard within an existing concrete ruin giving a sunny, sheltered garden protected from the Hebridean wind.
The form of the house borrows heavily from the traditional black houses of the Hebrides with thick, white walls creating the living space and the bedrooms within the black roof form.

